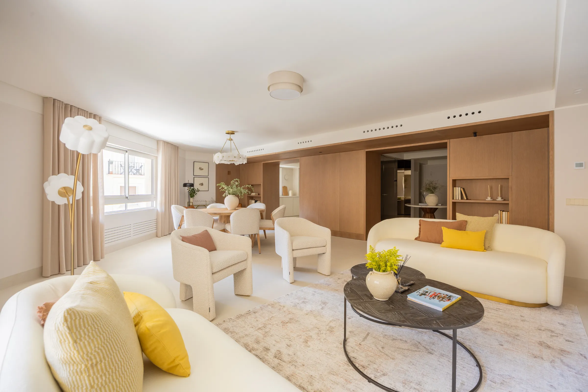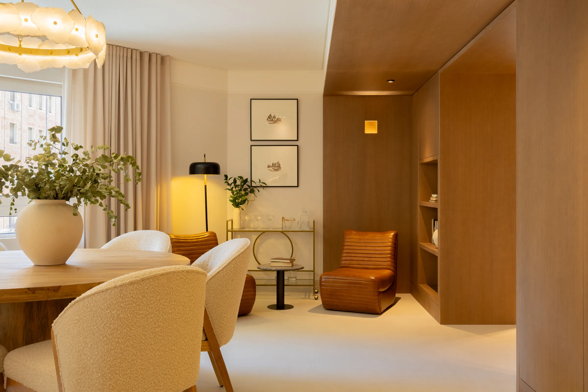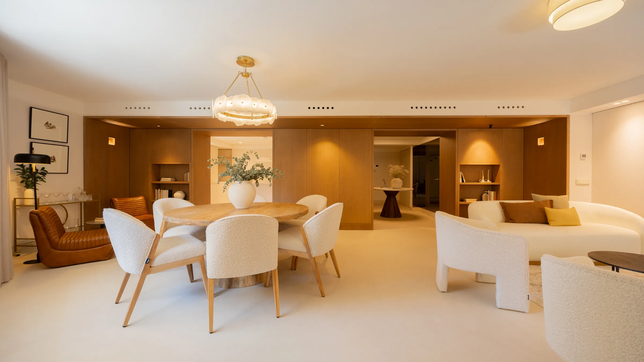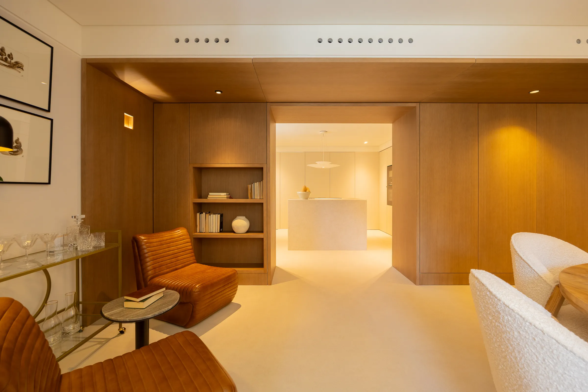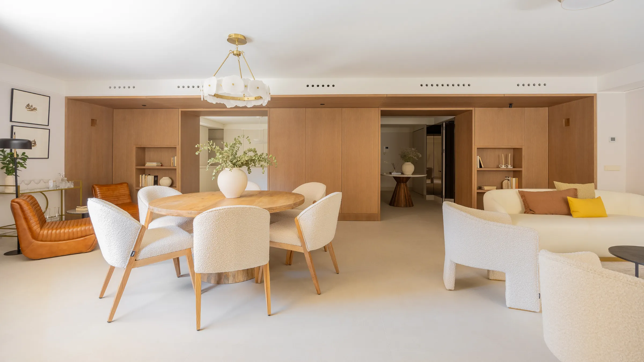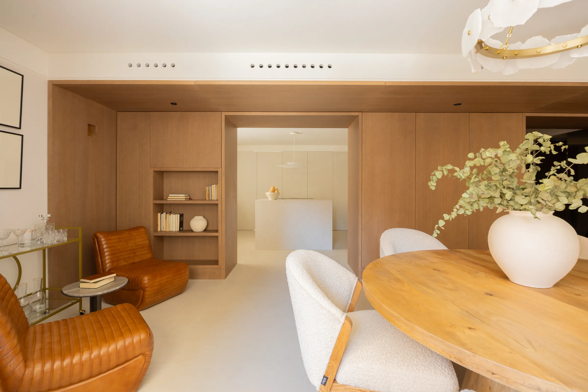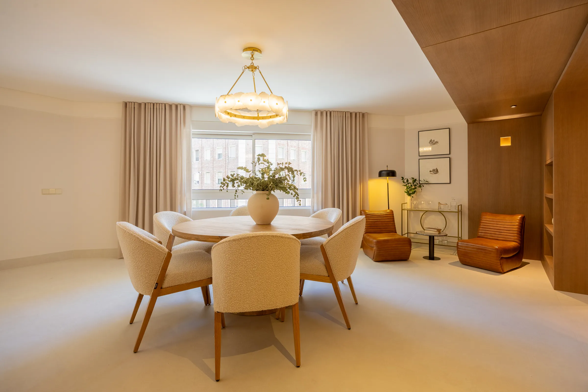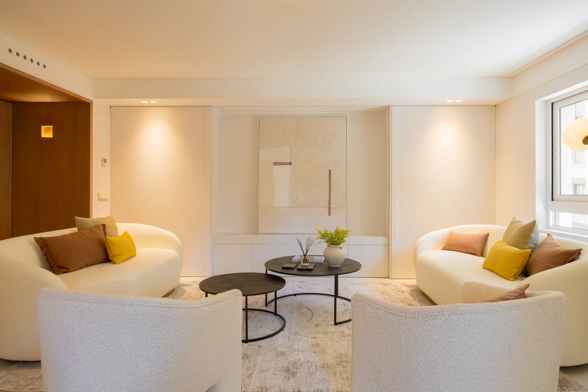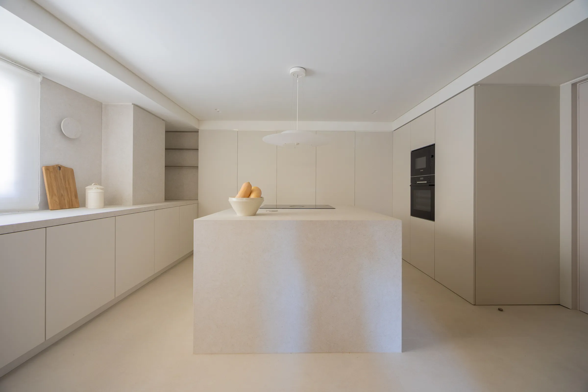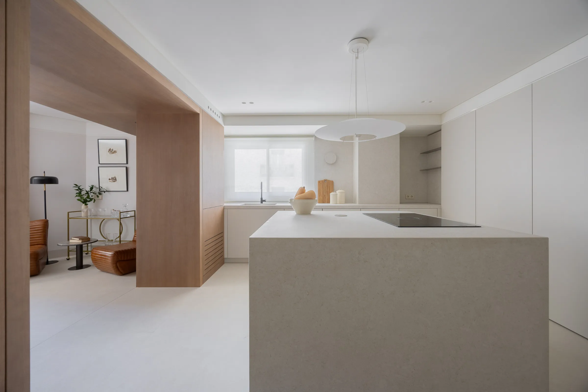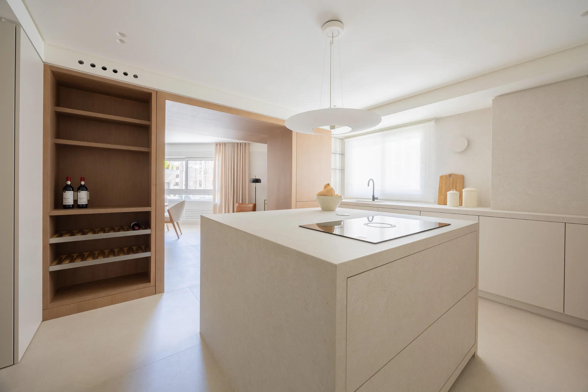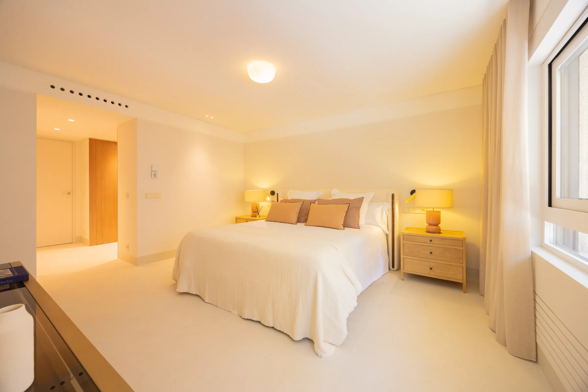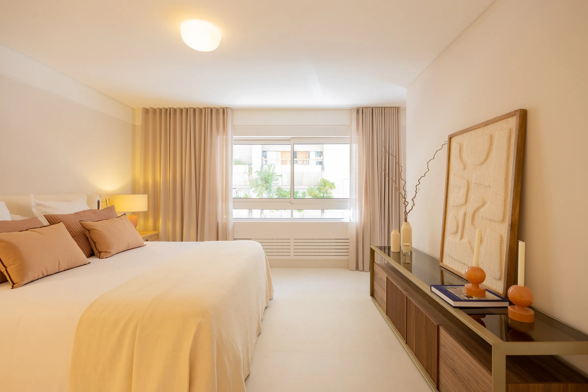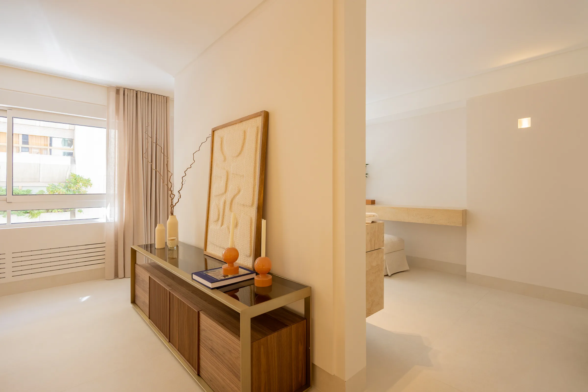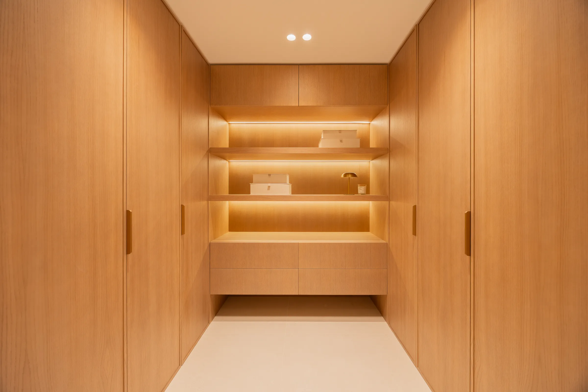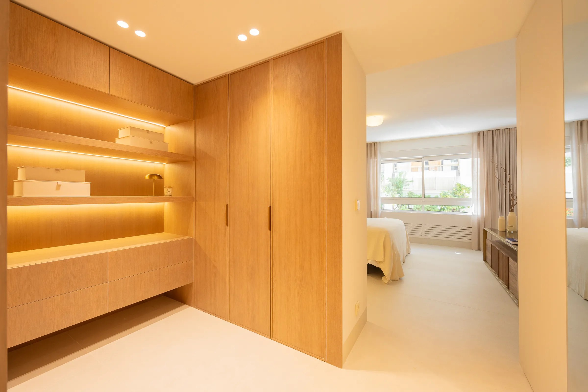
Reforma integral de 200 m² de estética cálida y serena, resuelta en roble claro y tonos crema. Un volumen de carpintería a medida en chapa de madera enmarca el salón y el comedor, e integra armarios, estanterías abiertas, apliques empotrados y el paso hacia la cocina. El suelo continuo en tono arena unifica los espacios, que amueblan sofás curvos y butacas bouclé, una mesa redonda de madera con sillas de estructura de roble, sillones de piel color cuero y un carrito bar de latón. Lámparas de pétalos translúcidos y cortinas drapeadas completan la luz. Al fondo, la cocina se abre con una isla de piedra clara y frentes en tono crema. Full refurbishment of 200 m² with a warm, serene aesthetic, built around light oak and cream tones. A bespoke joinery volume in wood veneer frames the living and dining areas, integrating storage, open shelving, recessed wall lights and the opening to the kitchen. A continuous sand-toned floor unifies the spaces, furnished with curved sofas and bouclé armchairs, a round wooden table with oak-framed chairs, tan leather lounge chairs and a brass bar cart. Translucent petal-shaped light fittings and draped curtains complete the lighting. At the back, the kitchen opens up with a pale stone island and cream-toned cabinetry.